
AV System Design That Starts With Your Space
Pyramid AV provides a professional AV system design service for organisations across every sector – from corporate offices and education facilities to hotels, heritage sites, entertainment venues and beyond. Wherever you are in the UK, every design is bespoke. Every specification is built around how the space will actually be used.
Good AV Design Is the Foundation of Everything
Walk into a space where the technology just works. Screens positioned perfectly. Audio that carries clearly across the room. Controls that anyone picks up and uses instinctively. That experience — a space genuinely thought through — begins long before an engineer arrives on site. It begins at the design stage.
Our AV system design service covers the full picture: AV needs assessment, site survey, room acoustics, signal flow, equipment specification, rack design, control system, cable management planning, and integration with your existing infrastructure. Whether we’re designing for a corporate boardroom, a heritage venue, an outdoor stadium or a specialist facility, we produce a complete AV schematic and project brief before a single piece of equipment is ordered.
The result is a system that performs reliably from day one, scales as your needs grow, and delivers a consistent experience for every person in the space — whether they’re on-site or joining remotely.
What Our AV Design Service Covers
- AV needs assessment and user experience brief
- Site survey and room acoustics review
- Signal flow design and AV schematic
- Display placement and sightline planning
- Equipment specification and product selection
- Rack design and cable management planning
- Control system design, including leading AV control platforms
- Integration with IT infrastructure planning
- Technology roadmap for future-proofed AV
- Full AV project brief and documentation pack
How the AV Design Process Works
A completed system design, every user requirement and system functionality expectation has been considered and documented, leading to the installation stage with full confidence for everyone
STEP 01
AV Discovery
and Needs Assessment
We start with a conversation. We want to understand how your space will be used, who will use it, and what a successful outcome looks like for you. This AV needs assessment shapes everything that follows.
STEP 02
AV Site Survey and Acoustic Review
We visit the space in person. We assess room dimensions, sightlines, ambient light, room acoustics, existing infrastructure and any architectural or structural considerations that shape the design.
STEP 03
AV System Design and Specification
We produce a full AV schematic, equipment specification and signal flow design. Display placement, rack design, cable management planning, control system and IT integration are all addressed at this stage.
STEP 04
AV Sign-Off and Handover
We present the completed AV project brief and walk through the design with you. Once signed off, the specification transfers directly to our installation team, keeping the full detail of the design intact through to delivery.
AV System Design Across Every Sector
Every environment has its own requirements. The AV design approach for a law firm boardroom is a world away from a school sports hall, which calls for a completely different response to a heritage venue or a live events space. Our team brings sector-specific experience to every brief.
Corporate Offices and Meeting Rooms

Education Facilities
AV design and specification for education facilities built to withstand intensive daily use. From interactive classrooms to lecture theatres and school halls, we create systems that students enjoy, are straightforward for staff to operate and built to last.

Conference and Events Spaces
AV design for conference and events spaces that need to flex. From a 20-person boardroom presentation to a 500-seat keynote, we offer scalable AV systems that handle both with equal reliability.
HOTELS AND HOSPITALITY VENUES
AV system design for hotels and hospitality venues across the UK. Meeting room and conference AV, lobby displays, restaurant and bar audio, digital signage and fully integrated AV for event spaces and function rooms. Every design accounts for the full property, so the specification works consistently across every guest-facing and back-of-house area.
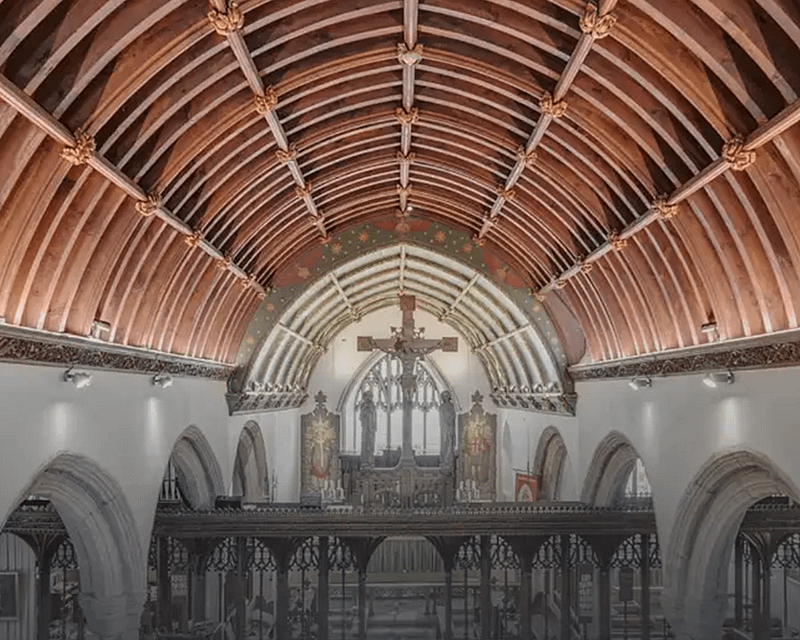
Heritage sites
AV design for listed buildings, heritage venues and technically complex special projects. Sensitive to the architecture and rigorous on the engineering. Some of the most considered work we do starts here.
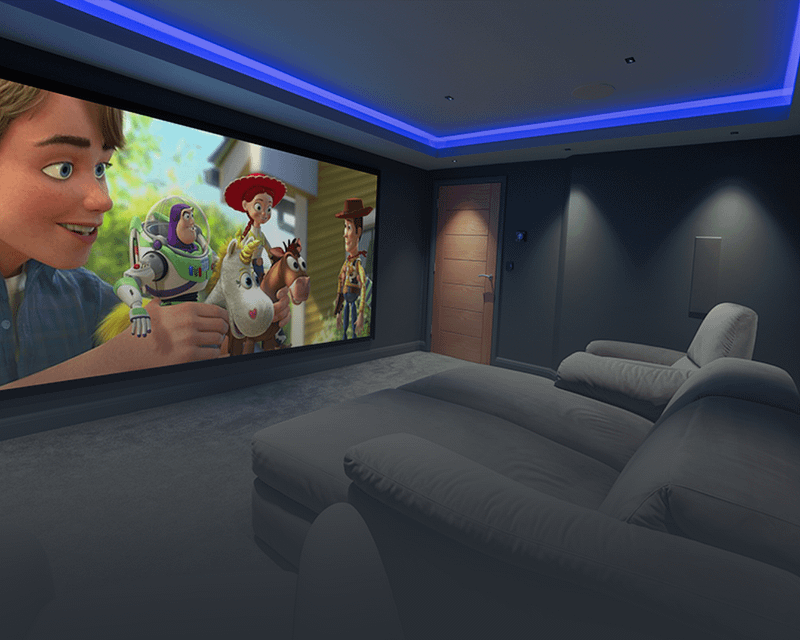
Residential and High-End Domestic
Custom AV for private homes and high-end residential spaces. Multi-room audio, home cinema, smart control systems and fully integrated AV, every single installation considered, crafted and delivered to the standard your home deserves.

SPECIALIST PROJECTS
Specialist environments need AV designs that go well beyond a standard specification. Medical facilities, aseptic spaces, power stations and secure sites all carry constraints that shape every design decision. We assess each environment thoroughly before the design begins. The result is a fully documented AV specification built around the exact technical, compliance and operational requirements of the site.
Education Facilities
Conference and Events Spaces
Heritage and Special Projects
Office Fit-Outs
Design That Carries Through to Installation
At Pyramid AV, the specification written at the design stage is the specification delivered on site. That continuity has a real impact in practice.
It means the engineer who surveys the room understands the system being specified. The thinking that goes into the AV schematic goes equally into the cable management on installation day. When questions come up during the build, the answers are already in the room.
Our work follows AVIXA standards and every design also addresses integration with IT infrastructure from the outset, so your AV system and network work together from day one.
We operate with the future in mind. Future-proofed AV is a practical discipline: every specification we produce considers how the system might evolve, giving clients a scalable platform that protects their investment as technology and working practices develop.
Design credentials and standards:
- AVIXA member, with designs built to AVIXA standards
- CEDIA certified design credentials
- Produced using industry standard design tools
- Full documentation pack provided at sign-off
- IT integration reviewed and specified at design stage
What Our Clients Say
AV System Design: Frequently Asked Questions
What does an AV system design service include?
Our AV system design service covers every stage of the process: an initial needs assessment, site survey, room acoustics review, signal flow design, AV schematic production, equipment specification, rack design, control system design, cable management planning and IT infrastructure integration planning. At the end of the process you receive a complete AV project brief and specification pack, ready for installation.
Can you deliver design and installation as a combined service?
Yes, and most of our clients choose this approach. We deliver design and installation as a fully joined-up AV design-and-build service. The design work happens first and transitions directly into our installation team, with full continuity of knowledge and specification from the first site survey through to commissioning and handover.
How long does the AV design process take?
Timescales depend on the complexity of the brief. A single meeting room design can typically be completed within a matter of days. A multi-room corporate fit-out or education facility project will take longer, particularly where detailed sightline planning, room acoustic assessment or complex control system design is involved. We provide a realistic programme at the outset of every project.
What does the site survey stage involve, and why does it matter?
The site survey is where the AV system design becomes grounded in reality. We visit the space in person and assess everything that affects the design: room dimensions and proportions, ambient light levels and sightlines for display placement, room acoustics and how they will influence speaker positioning and coverage, existing infrastructure, structural considerations for mounting and cabling routes, and how the space connects to your IT network. A thorough site survey means the AV schematic we produce reflects the actual space, and the specification we hand to the installation team is accurate from day one.
How do you approach control system design?
Control system design is one of the most important elements of a well-specified AV system. A good control system makes the technology accessible to every person in the room, regardless of technical confidence. We design control systems around how the space will genuinely be used, keeping interfaces intuitive and operational sequences logical. Our team has experience designing control system architectures for everything from a single boardroom to multi-room corporate environments and complex events spaces, working across the leading AV control platforms to suit the brief.
The Full Pyramid AV Service
AV design is where every project starts. These three services take it through to installation, and keep it running long after the work is complete.
AV INstallation
Our installation team delivers every design we produce. Same people, same standards, from first fix cabling through to final commissioning and handover.
AV Service & Support
Reactive and proactive support for your AV systems. Fast response times, experienced engineers and clear reporting so you always have full visibility of your system.
AV Maintenance
Planned, preventative maintenance that keeps your AV systems performing at their best. Managed contracts with transparent reporting and scheduled visit programmes.
Ready to Start Your AV Design Consultation
Tell us about your space. We will assess your requirements, survey the site and produce a full AV system design and specification built around how you actually work.
Offices in London, Wales and Devon | AV design consultancy across the UK